
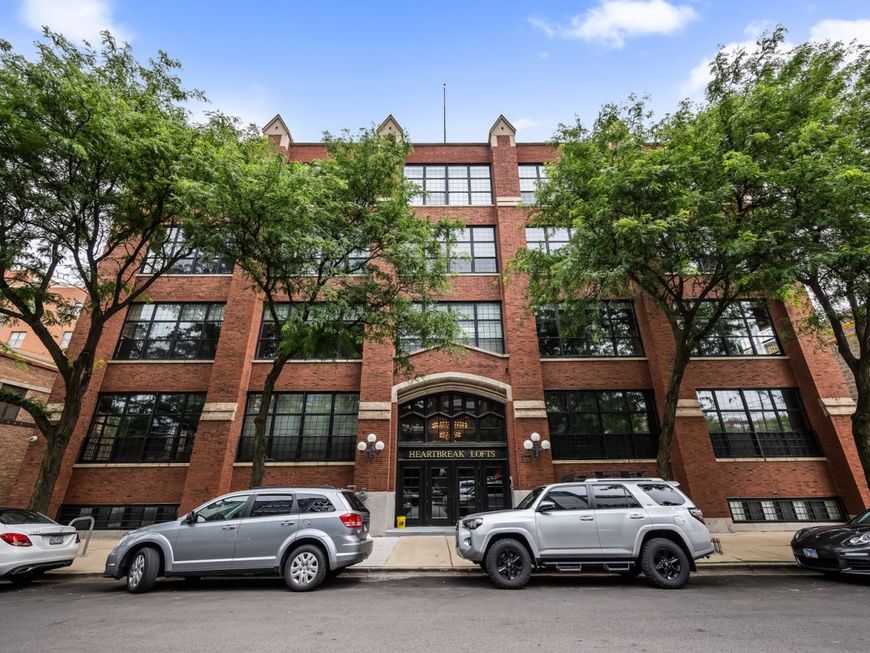
17 N Loomis Street , Unit 1J Chicago, IL 60607
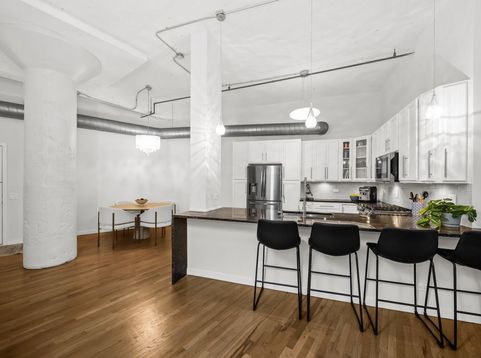
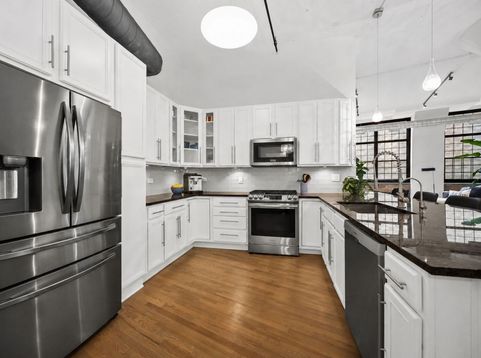
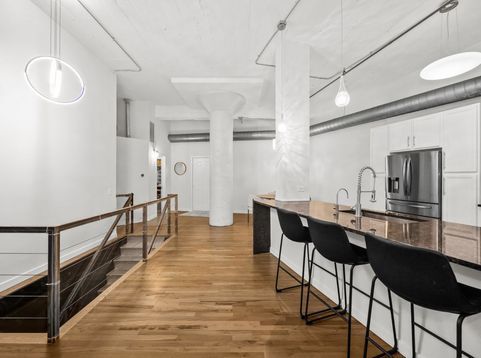
Welcome to this beautifully updated duplex-down loft in the heart of the highly sought-after West Loop. Offering 3 bedrooms and 2.5 bathrooms, this unique floor plan features a desirable main-level primary suite and two spacious bedrooms on the lower level. The open-concept living and dining area showcases soaring ceilings, refinished hardwood floors, abundant natural light, and a stylish electric fireplace. The modern kitchen is equipped with granite countertops, stainless steel appliances, refinished cabinetry, and updated appliances, including a 2023 gas range and refrigerator. The primary suite features a beautifully renovated full bath, while the lower level offers two versatile bedrooms, a brand-new full bathroom, and a laundry room with side-by-side washer and dryer, including a newer washing machine. Thoughtfully updated for peace of mind, major improvements include a new furnace, condenser, humidifier, water heater, gas range, refrigerator, and electric fireplace (2023). In 2025, the powder room was refreshed with new paint, a new toilet, and crown molding. Residents also enjoy access to a shared rooftop deck with breathtaking skyline views, all just steps from the West Loop's acclaimed restaurants, shopping, parks, and public transportation.

Baird & Warner Erin Deane 630.414.6587 Email
Property Details
Amenities
Feature Descriptions
Room Information
Schools
Disclaimer: The accuracy of all information regardless of source, including but not limited to square footage and lot size, is deemed reliable but not guaranteed nor warranted and should be personally verified through personal inspection by and/or with the appropriate professionals.
Location
See details and scored characteristics about this location.


Select a format below, new window will open and will prompt you to print.


AWARD WINNING SERVICES

GLOBAL REACH & HOME INSURANCE



WEBSITE AWARDS


Market Report
Sign up today to stay updated on what’s happening in your local real estate market.