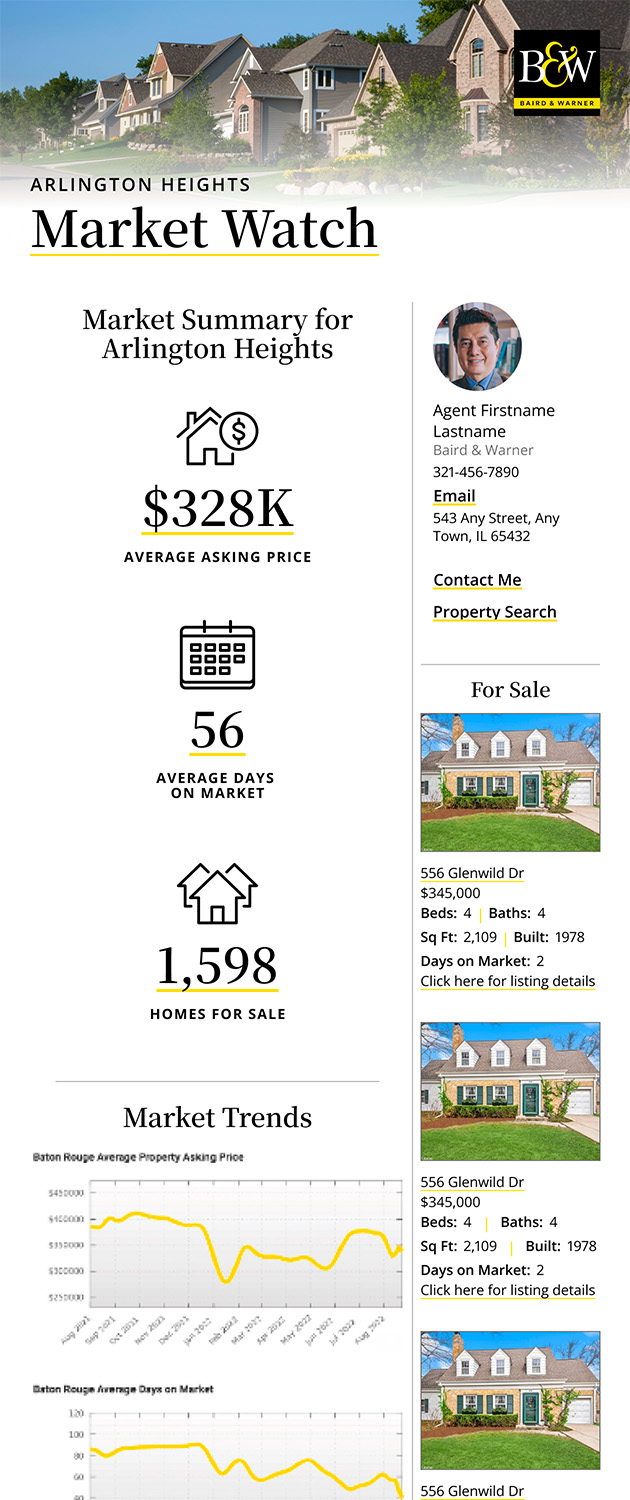
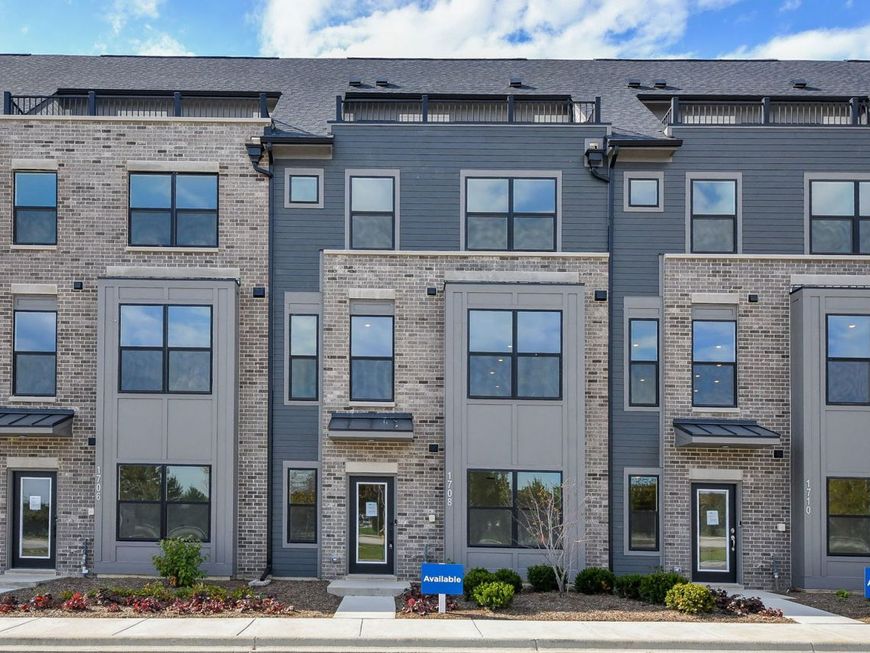
1708 Espacio Drive , Unit 3004 Naperville, IL 60563
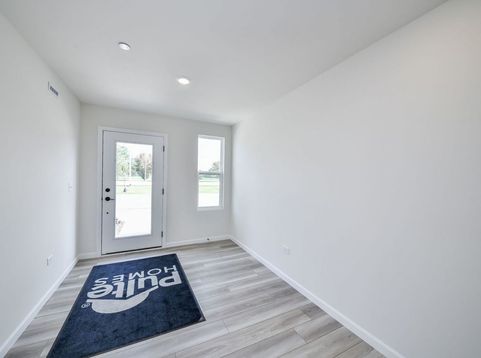
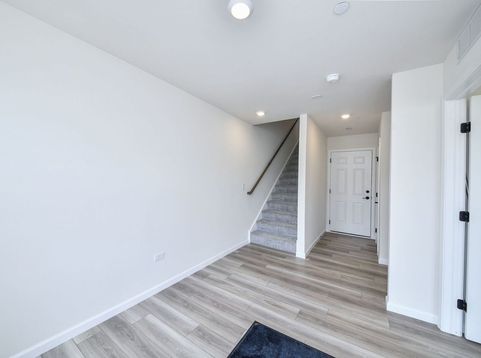
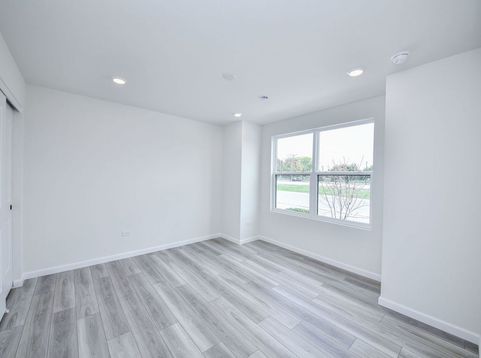
AVAILABLE NOW! PROSPERITA IS AN ENCLAVE OF ONLY 65 NEW CONSTRUCTION HOMES IN THE HEART OF NAPERVILLE. FEATURING MODERN FLOORPLANS AND A LOCATION THAT KEEPS YOU AT THE CENTER OF ALL OF LIFES CONVENIENCES. 1.5 MILES TO DOWNTOWN NAPERVILLE, METRA, SHOPPING, DINING, AND ENTERTAINMENT. LESS THAN A MILE TO I-88 AND DIRECTLY ACROSS THE STREET FROM NIKE PARK. AWARD WINNING NAPERVILLE NORTH SCHOOL DIST 203 - MILL ELEMENTARY, JEFFERSON MIDDLE, AND NAPERVILLE NORTH HS. THE HIGHWOOD PLAN ON HOMESITE 3004 OFFERS OVER 2600 SF OF LIVING SPACE, TWO PRIVATE OUTDOOR LIVING SPACES AND A SEAMLESS OPEN CONCEPT FLOORPLAN. THIS HOME HAS BEEN WELL APPOINTED WITH FIRST FLOOR BEDROOM AND FULL BATH OPTION, LVP FLOORING THROUGHOUT MAIN AND SECOND FLOORS, CHEF STYLE KITCHEN WITH INTEGRATED SS APPLIANCES, LIGHT GREY FROST CABINETRY, QUARTZ COUNTERS, TILED BACKSPLASH AND LARGE ISLAND WITH SEATING. LARGE LIVING SPACE OPENS TO KITCHEN AND ADJACENT TO DINING AREA WITH ACCESS TO SECOND FLOOR BALCONY. SECOND FLOOR ALSO OFFERS A POWDER ROOM. PRIMARY BEDROOM SUITE WITH WALK-IN CLOSET, PRIVATE BATH WITH DUAL SINK VANITY, SOAKING TUB, AND SEPARATE WALK-IN SHOWER. TWO ADDITIONAL BEDROOMS, A FULL BATH, AND CONVENIENT THIRD FLOOR LAUNDRY COMPLETE THIS LEVEL. THIS HOME IS OPTIONED WITH THE LARGE FOURTH FLOOR LOUNGE/LOFT SPACE AND PRIVATE ROOFTOP TERRACE. TWO CAR ATTACHED GARAGE AND DESIGN FORWARD FINISHES INCLUDED RECESSED LIGHTING, SMART HOME APPLICATIONS, AND MORE. EXPERIENCE AN INDUSTRY LEADING WARRANTY AND ENERGY EFFICIENT PRODUCTS AND SYSTEMS. PHOTOS ARE OF ACTUAL COMPLETED HOME.

Baird & Warner Erin Deane Agent Cell: 630.414.6587 Email
Property Details
Feature Descriptions
Room Information
Schools
Disclaimer: The accuracy of all information regardless of source, including but not limited to square footage and lot size, is deemed reliable but not guaranteed nor warranted and should be personally verified through personal inspection by and/or with the appropriate professionals.
Location
See details and scored characteristics about this location.



Listing Office: Jameson Sotheby's Intl Realty
Listing Office Phone: 312-751-0300

Member Participants (and their affiliated licensees, if applicable) shall indicate on their websites that IDX information is provided exclusively for consumers’ personal non-commercial use, that it may not be used for any purpose other than to identify prospective properties consumers may be interested in purchasing, that the data is deemed reliable but is not guaranteed by MLS GRID, and that the use of the MLS GRID Data may be subject to an end user license agreement prescribed by the Member Participant’s applicable MLS if any and as amended from time to time. MLS GRID may, at its discretion, require use of other disclaimers as necessary to protect Member Participant, and/or their MLS from liability.
Based on information submitted to the MLS GRID. All data is obtained from various sources and may not have been verified by broker or MLS GRID. Supplied Open House Information is subject to change without notice. All information should be independently reviewed and verified for accuracy. Properties may or may not be listed by the office/agent presenting the information.
Select a format below, new window will open and will prompt you to print.


AWARD WINNING SERVICES


GLOBAL REACH & HOME INSURANCE



Market Report
Sign up today to stay updated on what’s happening in your local real estate market.