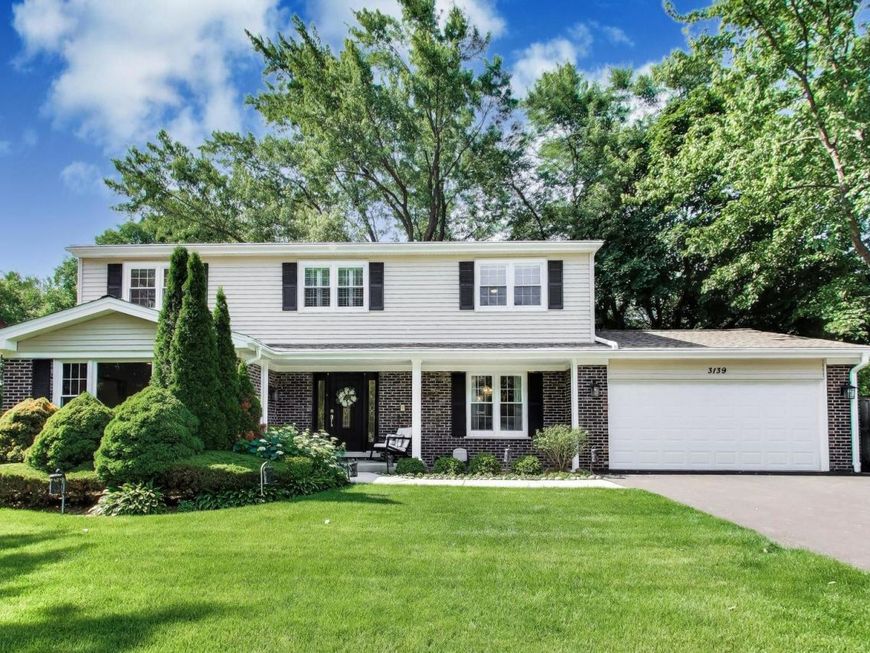
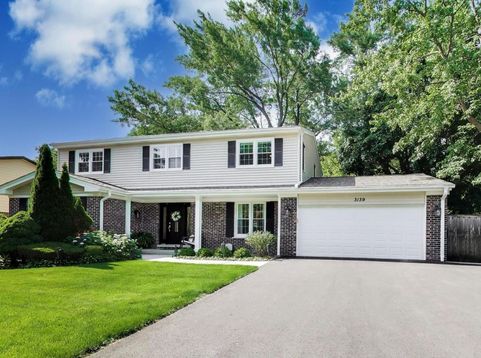
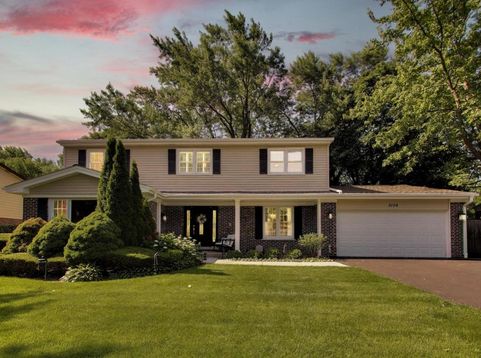
3139 Hemlock Lane Northbrook, IL 60062
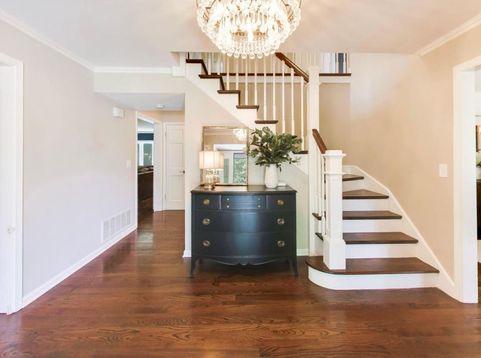
Pride of ownership shines throughout this beautifully updated and expanded home, ideally situated on a quiet, tree-lined street in sought-after School Districts 27 and 225. Be sure to review the list of improvements, including a new driveway (2026), newer roof (2021), water heater (2024), refrigerator (2024), dishwasher (2025), and much more. Attractive curb appeal welcomes you into a gracious foyer, opening to a formal dining room and an expansive living room with pocket doors leading to the spacious family room featuring custom built-in cabinetry, a gas fireplace, and bar. Gleaming hardwood floors extend throughout most of the first and second levels, while abundant natural light fills every room. The beautifully expanded white kitchen is truly the heart of the home, featuring a vaulted ceiling with skylights, granite countertops, high-end stainless-steel appliances, breakfast bar, oversized eating area with a cozy fireplace, and 2 sets of French doors opening to the spectacular backyard. An updated powder room, first-floor office, convenient laundry room, mudroom with cubbies, and attached two-car garage with epoxy flooring complete the thoughtfully designed main level. Upstairs, you'll find 4 generously sized bedrooms, including a spacious primary suite with a walk-in closet and private en-suite bath. Three additional bedrooms feature hardwood flooring, ample closet space, and share an updated hall bath with a double-sink vanity. Designed for entertaining, the professionally landscaped backyard features an expansive limestone patio, built-in grilling station with a granite bar and seating, multiple gathering areas, outdoor speakers, a large, lush lawn, and a fully fenced yard surrounded by mature trees. A separate side yard offers endless possibilities for a dog run, putting green, play area, or future storage shed. The finished basement provides additional living space with a recreation/playroom, bar area, and abundant storage. Enjoy easy access to nearby West Park, with a neighborhood entrance leading to walking paths and baseball fields. Adjacent to the park, the Northbrook Sports Center offers tennis and pickleball courts, playgrounds, an outdoor swimming pool, and year-round ice skating. Seller cannot move out until the end of September.

Baird & Warner Erin Deane Agent Cell: 630.414.6587 Email
Property Details
Feature Descriptions
Room Information
Schools
Disclaimer: The accuracy of all information regardless of source, including but not limited to square footage and lot size, is deemed reliable but not guaranteed nor warranted and should be personally verified through personal inspection by and/or with the appropriate professionals.
Location
See details and scored characteristics about this location.



Listing Office: @properties Christie's International Real Estate
Listing Office Phone: 847-509-0200

Member Participants (and their affiliated licensees, if applicable) shall indicate on their websites that IDX information is provided exclusively for consumers’ personal non-commercial use, that it may not be used for any purpose other than to identify prospective properties consumers may be interested in purchasing, that the data is deemed reliable but is not guaranteed by MLS GRID, and that the use of the MLS GRID Data may be subject to an end user license agreement prescribed by the Member Participant’s applicable MLS if any and as amended from time to time. MLS GRID may, at its discretion, require use of other disclaimers as necessary to protect Member Participant, and/or their MLS from liability.
Based on information submitted to the MLS GRID. All data is obtained from various sources and may not have been verified by broker or MLS GRID. Supplied Open House Information is subject to change without notice. All information should be independently reviewed and verified for accuracy. Properties may or may not be listed by the office/agent presenting the information.
Select a format below, new window will open and will prompt you to print.


AWARD WINNING SERVICES

GLOBAL REACH & HOME INSURANCE



WEBSITE AWARDS


Market Report
Sign up today to stay updated on what’s happening in your local real estate market.