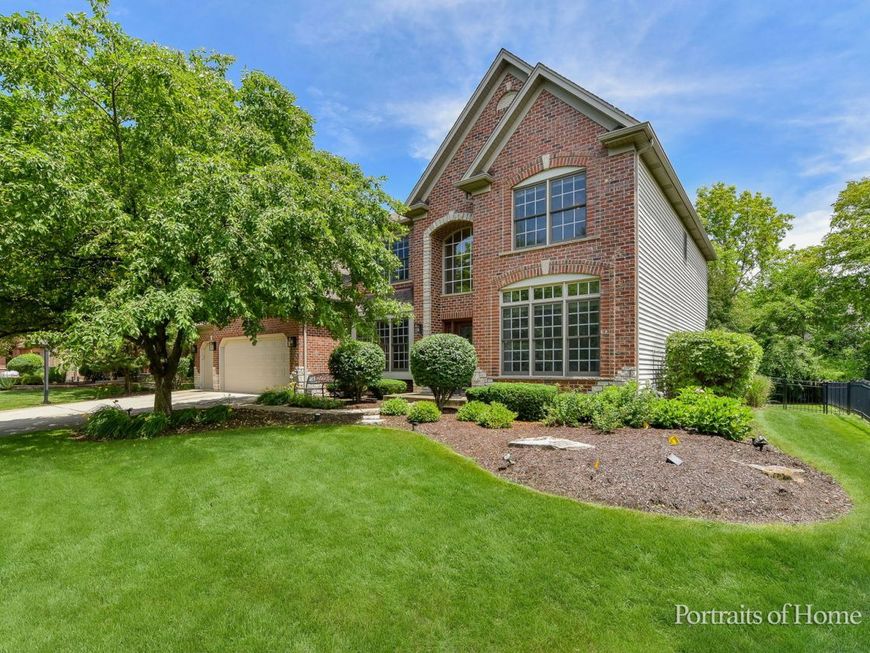


3656 Hector Lane Naperville, IL 60564
LUXURY LIVING IN NAPERVILLE!!! This STUNNING EXECUTIVE Home is full of light to make you feel CONNECTED TO NATURE. A FINISHED BASEMENT with a HOME THEATER, and a GRAND PATIO in a large private FENCED BACKYARD makes this home a PERFECT SPACE for relaxing in the evening or hosting family and friends*************The house comes with an OPEN and EFFICIENT FLOOR PLAN with hardwood floor on the MAIN LEVEL, a grand 2-STORY FOYER, separate formal LIVING AND DINING ROOMS, a large 2-STORY FAMILY ROOM featuring a dramatic Floor to ceiling BRICK FIREPLACE with double stacked windows on each side, and a spacious KITCHEN with STAINLESS APPLIANCES, large island, eating area and BUTLER'S PANTRY. A sliding door in kitchen opens to the backyard oasis featuring NEW UNILOCK STONE PATIO and a waterfall. Adjacent to kitchen is the LAUNDRY ROOM with utility sink and cabinets*********** HUGE MASTER RETREAT on the second floor has space for a sitting area, a spa Like bath with a whirlpool, a separate shower, a private water closet and a large walk in master closet. The additional bedrooms have a GUEST EN SUITE, 3rd and 4th bedrooms with JACK N JILL BATHS. The 5th bedroom is in the basement. All 5 BEDROOMS have WALK-IN CLOSETS and attached BATHS. The spacious OFFICE on the main floor has a large closet and is adjacent to a full bath, and can be used as the SIXTH BEDROOM**********FULL FINISHED BASEMENT which features a large recreational theater area with tiered seating also comes with a SECOND KITCHEN and ample STORAGE CLOSETS***********The house is in the TALL GRASS subdivision of Naperville - a premier POOL-TENNIS-CLUBHOUSE community with GREAT SCHOOLS (Fry Elementary, Scullen Middle, Waubaunsie High) ideal for families with children. A park with children's PLAY AREA and WALKING/BIKING TRAILS are very close to the house*************MINUTES TO ALL RT 59 SHOPPING, NAPERVILLE CROSSINGS,THEATRE, RESTAURANTS, LIBRARY, GROCERY, AMC THEATRE & MUCH MORE!*************700+ CREDIT SCORE NEEDED, INCOME MUST BE AT LEAST 3xRENT, ALL BACKGROUND CHECKS NEEDED*******NON SMOKING HOME****OWNER HAVE TAKEN METICULOUS CARE OF THEIR HOME******

Baird & Warner Erin Deane Agent Cell: 630.414.6587 Email
Property Details
Amenities
Feature Descriptions
Room Information
Schools
Disclaimer: The accuracy of all information regardless of source, including but not limited to square footage and lot size, is deemed reliable but not guaranteed nor warranted and should be personally verified through personal inspection by and/or with the appropriate professionals.
Location
See details and scored characteristics about this location.



Listing Office: Keller Williams Infinity
Listing Office Phone: 630-778-5800

Member Participants (and their affiliated licensees, if applicable) shall indicate on their websites that IDX information is provided exclusively for consumers’ personal non-commercial use, that it may not be used for any purpose other than to identify prospective properties consumers may be interested in purchasing, that the data is deemed reliable but is not guaranteed by MLS GRID, and that the use of the MLS GRID Data may be subject to an end user license agreement prescribed by the Member Participant’s applicable MLS if any and as amended from time to time. MLS GRID may, at its discretion, require use of other disclaimers as necessary to protect Member Participant, and/or their MLS from liability.
Based on information submitted to the MLS GRID. All data is obtained from various sources and may not have been verified by broker or MLS GRID. Supplied Open House Information is subject to change without notice. All information should be independently reviewed and verified for accuracy. Properties may or may not be listed by the office/agent presenting the information.
Select a format below, new window will open and will prompt you to print.


AWARD WINNING SERVICES


GLOBAL REACH & HOME INSURANCE



Market Report
Sign up today to stay updated on what’s happening in your local real estate market.