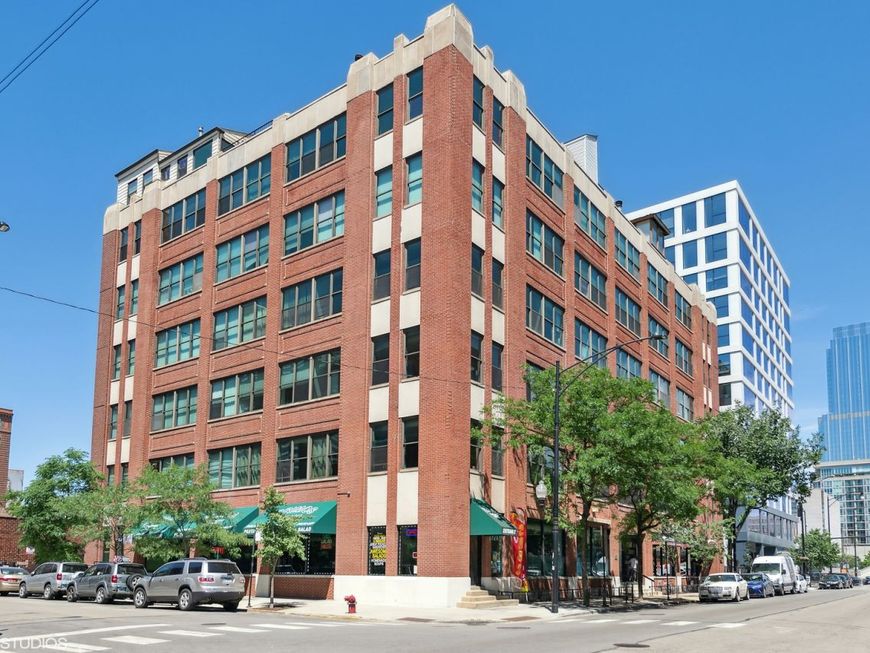
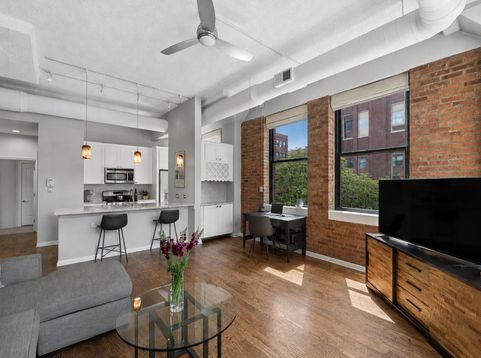
812 W Van Buren Street , Unit 2F Chicago, IL 60607
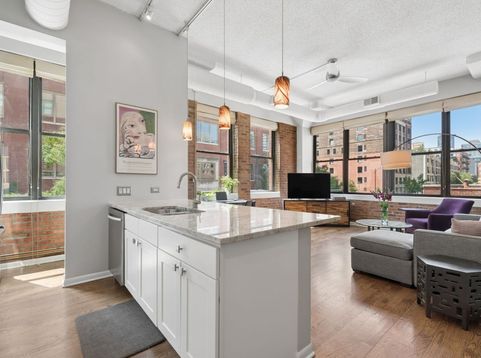
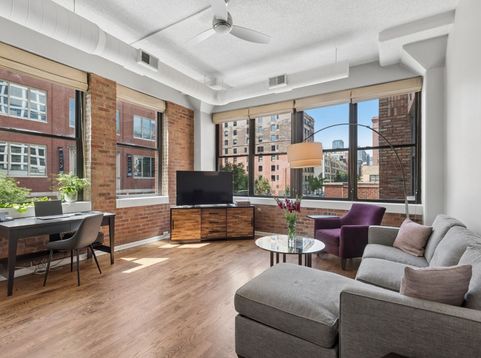
Experience authentic loft living in this bright and sunny oversized 990 sq. ft. corner concrete loft in the heart of the vibrant West Loop! Bursting with character, this move-in-ready home showcases soaring 12-foot ceilings, gorgeous exposed brick walls, towering concrete columns, rich stained oak hardwood floors, and an impressive wall of 12 oversized commercial-grade windows that flood the space with natural light. The recently updated white kitchen blends style and functionality with newly glazed cabinetry, new stainless steel appliances, thick designer granite countertops, a custom glass tile backsplash, and a massive island with breakfast bar-perfect for entertaining. A built-in wine/bar area adds even more appeal to the home's modern, open-concept layout. The expansive fully enclosed bedroom easily accommodates a king-size bed with additional furniture and features abundant natural light, and a generous walk-in closet with an upper storage deck. The beautifully finished granite and marble bathroom offers an expanded vanity, shower/tub combo with new glass sliding doors, and a large linen closet. Thoughtful upgrades include a brand-new GE Profile in-unit washer/dryer, upgraded HVAC system with Nest thermostat, and ample space in both the living room and bedroom for a dedicated home office. From the moment you enter, this home offers an exceptional sense of space, warmth, and comfort. Primo deeded heated garage parking space (G-14) available for $30K. Building amenities include two passenger elevators, an oversized freight elevator, optional additional storage for a monthly fee, and high-speed internet included in the HOA. Enjoy an unbeatable West Loop location just steps from acclaimed restaurants, coffee shops, Mariano's, Whole Foods, UIC, the Blue Line, and easy access to I-90 and I-290. Located within the highly sought-after Skinner School District. Authentic loft character, modern updates, and an unbeatable location-this is West Loop living at its finest! Investors welcome - no rental CAP.

Baird & Warner Erin Deane Agent Cell: 630.414.6587 Email
Property Details
Amenities
Feature Descriptions
Room Information
Schools
Disclaimer: The accuracy of all information regardless of source, including but not limited to square footage and lot size, is deemed reliable but not guaranteed nor warranted and should be personally verified through personal inspection by and/or with the appropriate professionals.
Location
See details and scored characteristics about this location.



Listing Office: @properties Christie's International Real Estate
Listing Office Phone: 312-254-0200

Member Participants (and their affiliated licensees, if applicable) shall indicate on their websites that IDX information is provided exclusively for consumers’ personal non-commercial use, that it may not be used for any purpose other than to identify prospective properties consumers may be interested in purchasing, that the data is deemed reliable but is not guaranteed by MLS GRID, and that the use of the MLS GRID Data may be subject to an end user license agreement prescribed by the Member Participant’s applicable MLS if any and as amended from time to time. MLS GRID may, at its discretion, require use of other disclaimers as necessary to protect Member Participant, and/or their MLS from liability.
Based on information submitted to the MLS GRID. All data is obtained from various sources and may not have been verified by broker or MLS GRID. Supplied Open House Information is subject to change without notice. All information should be independently reviewed and verified for accuracy. Properties may or may not be listed by the office/agent presenting the information.
Select a format below, new window will open and will prompt you to print.


AWARD WINNING SERVICES

GLOBAL REACH & HOME INSURANCE



WEBSITE AWARDS


Market Report
Sign up today to stay updated on what’s happening in your local real estate market.