

, Unit G Glenview, IL 60025
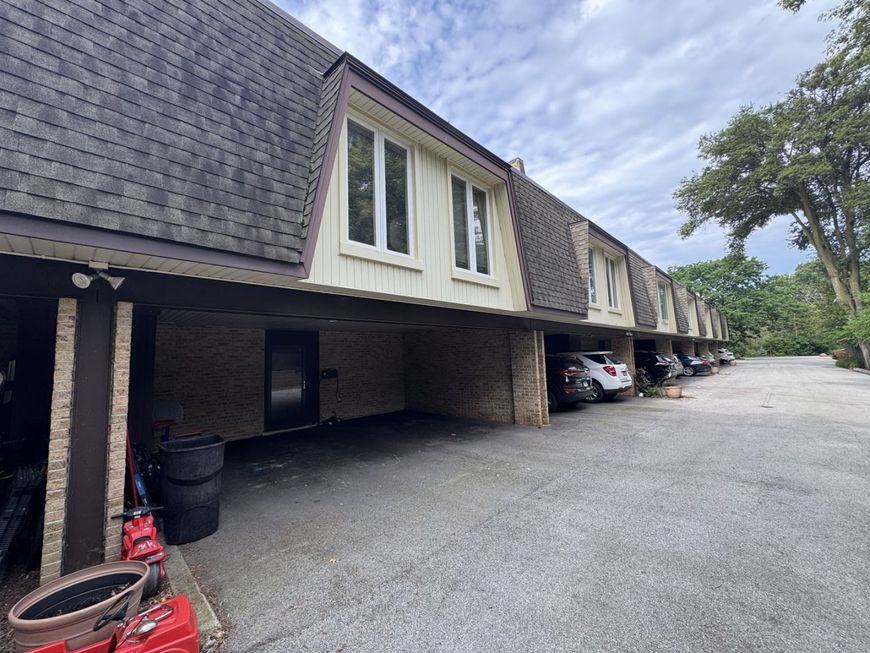
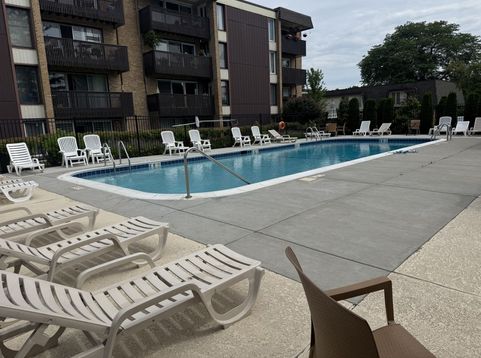
Welcome home to this beautifully renovated Valley Lo townhome offering three finished levels of bright, stylish living in one of Glenview's most desirable communities. Thoughtfully updated throughout, this move-in-ready home features an open-concept floor plan with a spacious living and dining area, perfect for both everyday living and entertaining. Gleaming hardwood floors flow throughout the first and second levels, adding warmth and timeless elegance. The stunning kitchen is designed to impress with custom cherry cabinetry, granite countertops, a coordinating tile backsplash, stainless steel appliances, a built-in pantry, and abundant storage and prep space. Beautifully remodeled bathrooms showcase modern vanities, updated fixtures, elegant ceramic tile flooring, and tasteful finishes. Upstairs, you'll find three generously sized bedrooms, including a spacious primary suite with access to a private second-floor south facing balcony-the perfect place to enjoy your morning coffee or unwind at the end of the day. The finished basement expands your living space with a large family room, a flexible office or hobby area, and a laundry /utility room making it ideal for working from home, guests, or recreation. Step outside to your own private, partially fenced patio, creating a wonderful outdoor retreat for dining, grilling, or relaxing. 2 covered carport parking spaces outside your front door provide everyday convenience plus a storage locker. Ideally located in the sought-after Valley Lo community, residents enjpy scenic walking paths, beautifully landscaped grounds, pool membership plus access to membership in the exclusive Valley Lo Club featuring lake activities, tennis, golf, swimming, and private dining. Monthly assessment is only $325/month. Don't miss this centrally located home just minutes from The Glen, Metra train, Gallery Park, downtown Glenview, award-winning schools, parks, golf courses, shopping, dining, and major expressways. Feature/update sheet coming with photos by 7 11/26
Baird & Warner Erin Deane 630.414.6587 Email
Property Details
Amenities
Feature Descriptions
Schools
Disclaimer: The accuracy of all information regardless of source, including but not limited to square footage and lot size, is deemed reliable but not guaranteed nor warranted and should be personally verified through personal inspection by and/or with the appropriate professionals.
Location
See details and scored characteristics about this location.


Select a format below, new window will open and will prompt you to print.


AWARD WINNING SERVICES

GLOBAL REACH & HOME INSURANCE



WEBSITE AWARDS


Market Report
Sign up today to stay updated on what’s happening in your local real estate market.