South Elgin, IL 60177
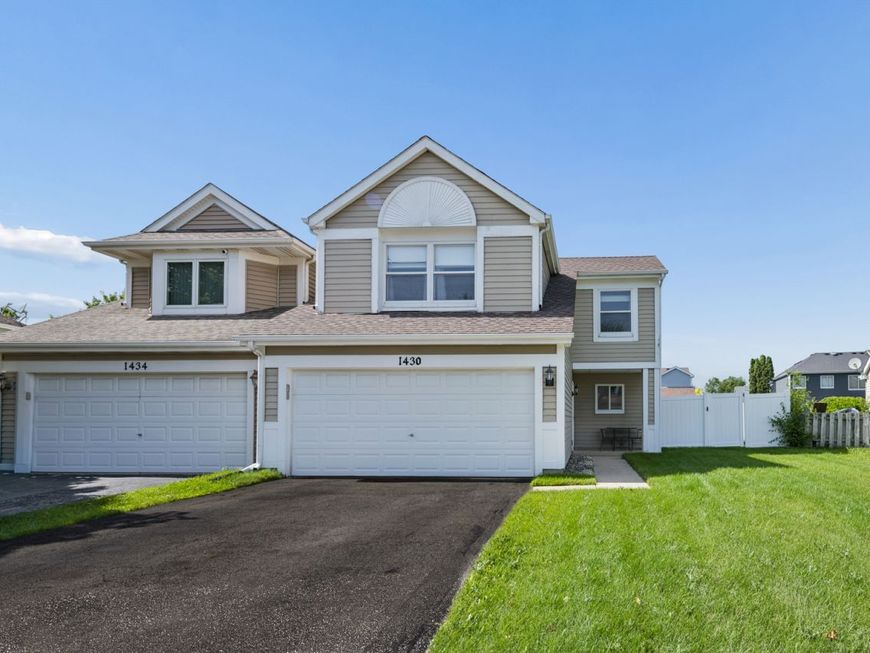
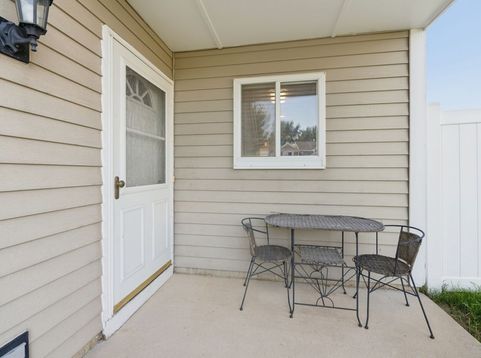
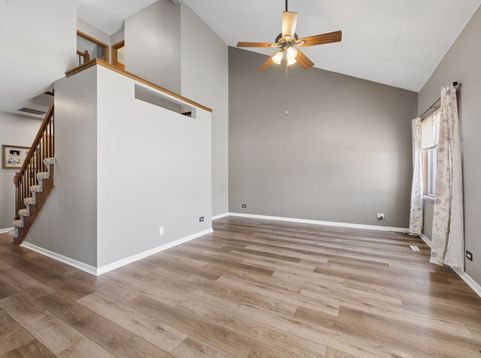
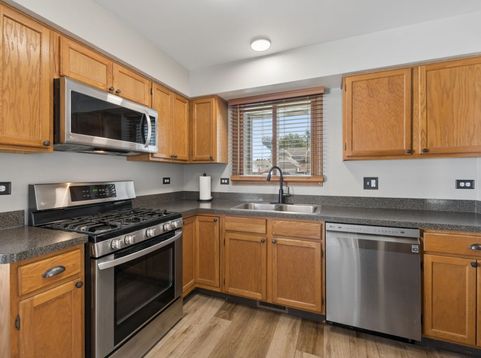
Welcome to Kingsport Villas - a highly sought after subdivision with no HOA fees! This home offers 3 bedrooms, 1.5 baths, 2 car garage and large backyard! Enter the home through the covered front patio or through the attached garage. Once inside you will discover beautiful luxury wide plank vinyl flooring throughout the main level. The roomy kitchen features oak cabinets (some with pull drawers), LG Stainless Steel appliances and breakfast nook. Plus there is a separate - larger - dining area just off the kitchen - could be used for dining, an office or even a playroom - whatever you need it to be! The living room boasts a vaulted ceiling, ceiling fan, and sliding glass doors with integrated blinds. Also on the main level is the 1/2 bath, laundry area with an LG washer and dryer and coat closet with access to the under stair storage crawl space. Second floor is fully carpeted and the carpeted staircase features a spindled handrail. Spacious primary bedroom with walk in closet, ceiling fan and direct access to the shared full bath. The full bath features a newer vanity top with double sinks, and a newer tub/shower surround. Two additional bedrooms with large closets and a linen closet complete the second level. You will appreciate the spacious and private backyard that offers a large 23x14 cement patio with additional landscaping rock accents, a 10x8 storage shed and and a maintenance free white privacy fence - perfect for entertaining - pets - kids or just to relax! The attached 2 car garage is heated, has an insulated garage door and comes with shelving for additional storage space. This home is conveniently located near numerous shopping and dining options! No HOA means that these units can be rented so whether you are looking for yourself or for an investment - this could be the one for you! NEW in 2020 - LVP flooring - Appliances- Washer / Dryer - Sliding Glass Door - Cement Patio - Shed- updated light fixtures - tub/shower surround and vanity top in full bath. Fence - 2021. Roof (approximately) 2018 - Furnace (approximately) 2013.

Baird & Warner Erin Deane 630.414.6587 Email
Property Details
Amenities
Feature Descriptions
Schools
Disclaimer: The accuracy of all information regardless of source, including but not limited to square footage and lot size, is deemed reliable but not guaranteed nor warranted and should be personally verified through personal inspection by and/or with the appropriate professionals.
Location
See details and scored characteristics about this location.


Select a format below, new window will open and will prompt you to print.


AWARD WINNING SERVICES

GLOBAL REACH & HOME INSURANCE



WEBSITE AWARDS


Market Report
Sign up today to stay updated on what’s happening in your local real estate market.